
781 DAWSON POINT ROAD E, Timiskaming (tim - Outside - Rural), Ontario, P0J1P0
$924,000 - For sale
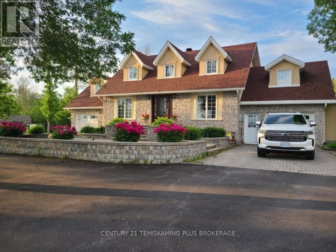
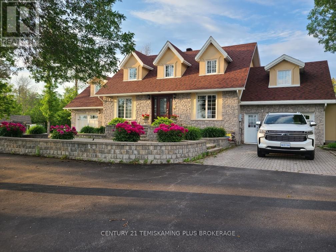
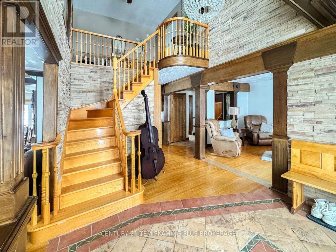
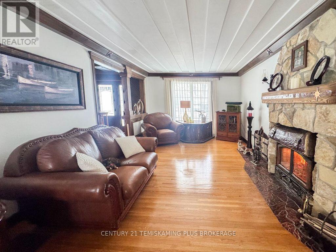
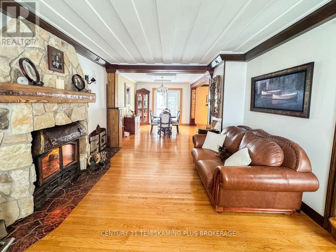
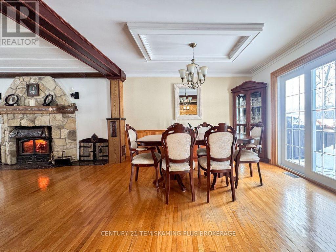
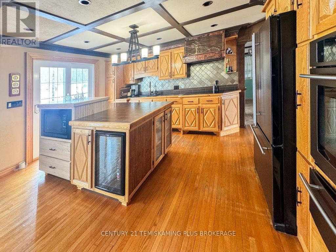
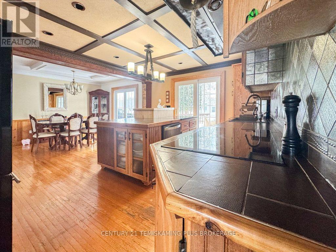
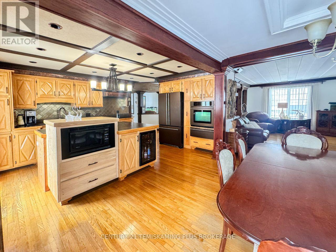
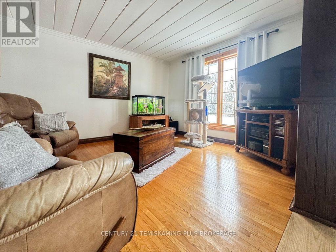
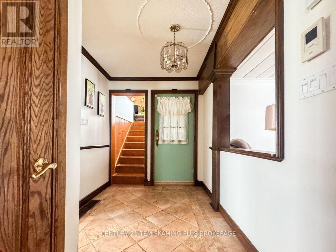
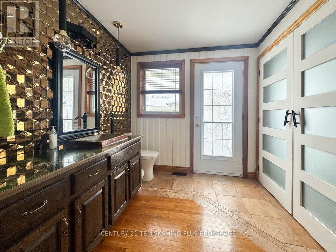
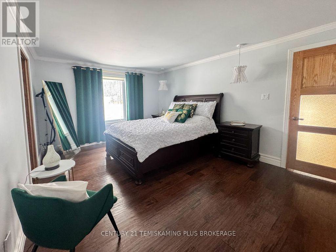
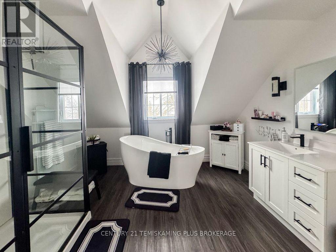
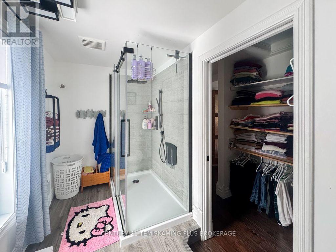
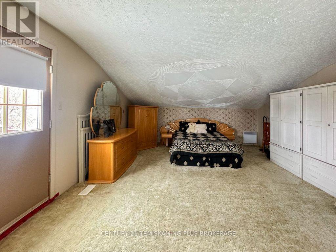
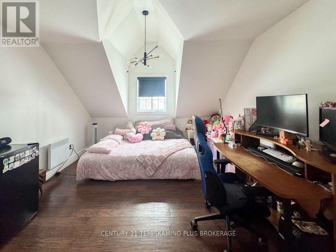
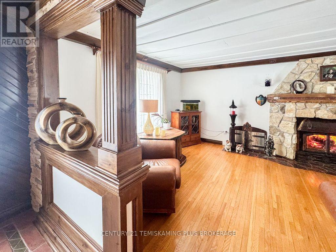
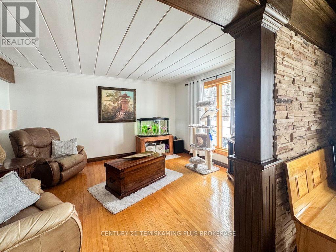
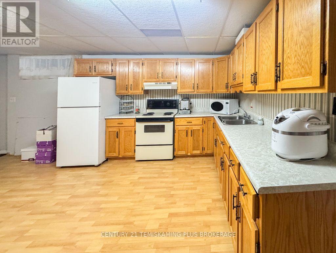
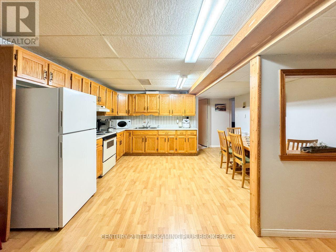
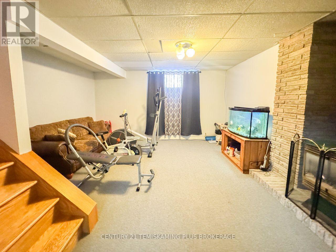
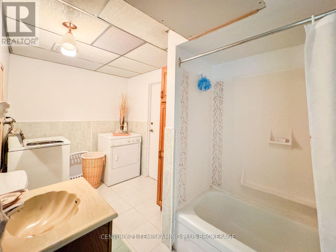
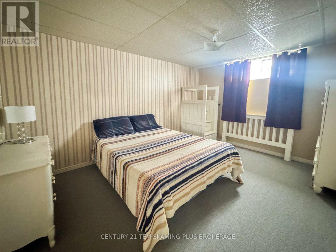
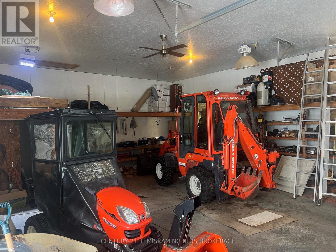
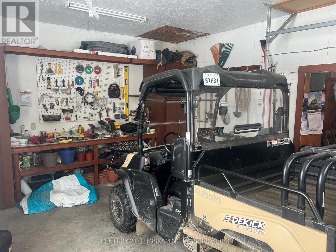
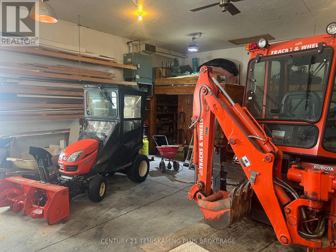
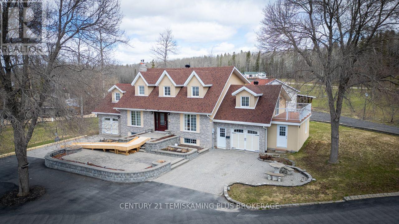
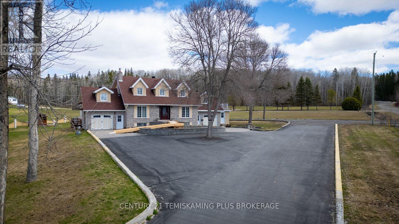
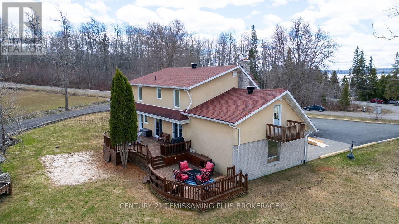
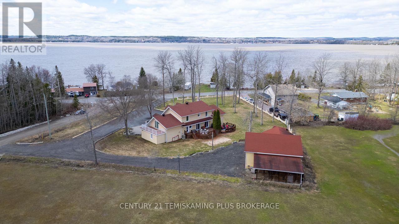
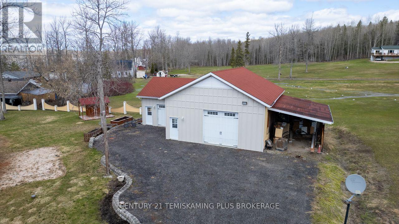
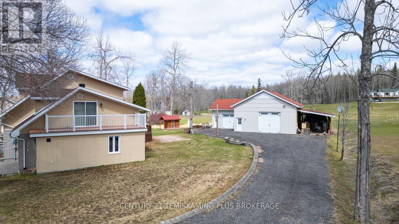
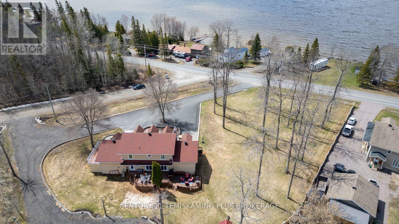
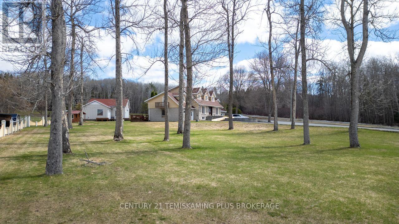
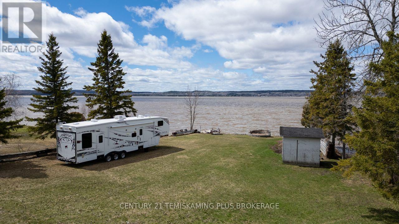
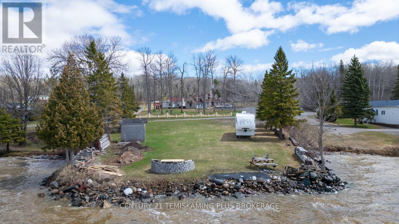
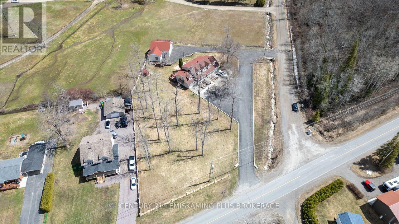
Majestic 2 story colonial home on the prestigious Dawson Point road has 3 garages, 3 bedrooms, 3.5 baths and access to lake Timiskaming. The yard is large and partially fenced in, the driveway is paved with interlocking brick accents. The lower level provides a 1 bedroom granny suite with separate entrance. The house has a large entrance, great room, main floor laundry, air conditioning, central vacuum and much more. Bedrooms are spacious and the primary on suite and walk in closet will leave you breathless. There are 3 separate lots; the first for the house, the second for the detached garage, the third is on the west side of Dawson point road and provides waterfront access to Lake Timiskaming. (id:2471)
Location DescriptionCross Streets: Head's hill. ** Directions: 4 km's from town on dawson point rd.
- Property Address:781 DAWSON POINT ROAD E, Timiskaming (tim - Outside - Rural), Ontario, P0J1P0
- Property Type:Single Family
- Community Name:TIM - Outside - Rural
- Title:Freehold
- Lot Size:149 x 250 FT|1/2 - 1.99 acres
- Sewage Type:Septic System
- Water Type:Drilled Well
- Driveway:Detached Garage, Garage
- Parking Space Total:17
- Waterfront Type:Waterfront on lake
- Waterfront:Lake Timiskaming
- Structure Style:House
- Bedrooms:3+1
- Bathrooms:4-Total 1-Partial
- Floor Space:2000 - 2500 sqft
- Heating Type:Natural gas, Forced air
- Style:Detached
- Storeys:1.5
- Basement Type:Full (Finished)
- Foundation Type:Block
- Cooling Type:Central air conditioning
- Appliances Included:Oven - Built-In, Water Heater, Dryer, Stove, Washer, Refrigerator
- Exterior Type:Aluminum siding, Concrete Block
| Type | Level | Dimensions |
|---|---|---|
| Office | Second level | 24 m x 14 m |
| Primary Bedroom | Second level | 12 m x 16 m |
| Bedroom | Second level | 16 m x 11.5 m |
| Bedroom 2 | Second level | 24 m x 14 m |
| Living room | Main level | 20 m x 10 m |
| Foyer | Main level | 12 m x 10 m |
| Dining room | Main level | 12 m x 10 m |
| Kitchen | Main level | 12 m x 10 m |
| Study | Main level | 12 m x 13 m |
| Partial bathroom | Main level | 10 m x 8 m |

MLS®, REALTOR®, and the associated logos are trademarks of The Canadian Real Estate Association. This REALTOR.ca listing content is owned and licensed by REALTOR® members of The Canadian Real Estate Association.
- Map 781 DAWSON POINT ROAD E, Timiskaming (tim - Outside - Rural), Ontario, P0J1P0
- Neighbourhood Information
781 DAWSON POINT ROAD E, Timiskaming (tim - Outside - Rural), Ontario, P0J1P0
The out of province listing content on this website is not intended to solicit a trade in real estate. Any consumers interested in out of province listings must contact a person who is licensed to trade in real estate in that province.
The listing content on this website is protected by copyright and other laws, and is intended solely for the private, non-commercial use by individuals. Any other reproduction, distribution or use of the content, in whole or in part, is specifically forbidden. The prohibited uses include commercial use, "screen scraping", "database scraping", and any other activity intended to collect, store, reorganize or manipulate data on the pages produced by or displayed on this website.
Terms and Conditions
This website is operated by a member of The Canadian Real Estate Association (CREA). The content on this website is owned or controlled by CREA. By accessing this website, the user agrees to be bound by these terms of use as amended from time to time, and agrees that these terms of use constitute a binding contract between the user, and CREA.
The content on this website is protected by copyright and other laws, and is intended solely for the private, non-commercial use by individuals. Any other reproduction, distribution or use of the content, in whole or in part, is specifically prohibited. Prohibited uses include commercial use, "screen scraping", "database scraping", and any other activity intended to collect, store, reorganize or manipulate the content of this website.
REALTOR®, REALTORS®, and the REALTOR® logo are certification marks that are owned by REALTOR® Canada Inc. and licensed exclusively to The Canadian Real Estate Association (CREA). These certification marks identify real estate professionals who are members of CREA and who must abide by CREA's By-Laws, Rules, and the REALTOR® Code. The MLS® trademark and the MLS® logo are owned by CREA and identify the professional real estate services provided by members of CREA.
The information contained on this website is based in whole or in part on information that is provided by members of CREA, who are responsible for its accuracy. CREA reproduces and distributes this information as a service for its members, and assumes no responsibility for its completeness or accuracy.
We may at any time amend these Terms of Use by updating this posting. All users of this site are bound by these amendments should they wish to continue accessing the website, and should therefore periodically visit this page to review any and all such amendments.